All posts

Mid clamp on trapezoidal sheet
Same clamp, same CAD file. The background does the work.

Standing seam installation guide
A ten-step installation sequence rendered from the manufacturer's own CAD, with no site visit or photographer needed.

Seam clamp, rendered not photographed
Clamp, rail and seam modelled from the manufacturer's CAD, then lit and rendered, without a prototype or a photo shoot.

Non-penetrating seam clamp
The seam clamp grips the seam profile, so the roof is never drilled or sealed.

Clamp grid across the roof
Everything above it is rail and aluminium. The grid is the only thing carrying the array into the building.

Mid clamp detail
The mid clamp detail that gets asked about on every enquiry and left out of most catalogues.

Every roof type, one visual language
Pitched roof, flat roof ballast, ground mount and carport systems, rendered in one style across the whole catalogue.

Rails first, modules later
Row spacing, splices and bracket pitch all resolved before a single module goes on the roof.

Send us one CAD file
Send one product model from your range, and we render it without a prototype.
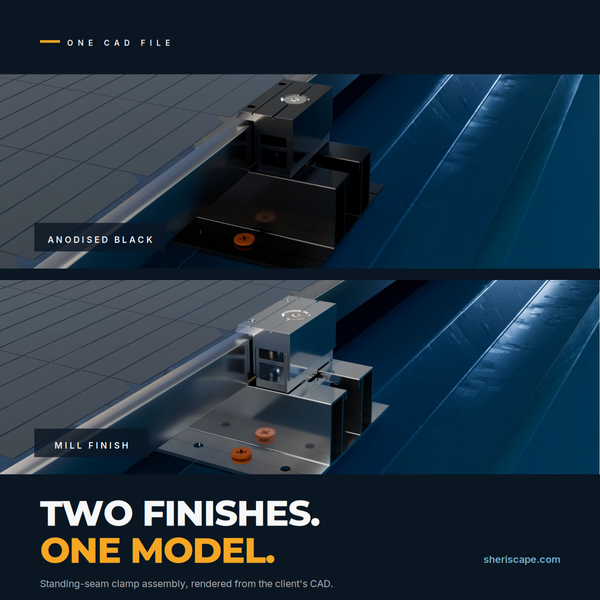
Anodised black and mill finish
Standing seam clamp assembly, rendered from the client's CAD in both catalogue finishes from a single model.

Seam clamp specification
Standing seam 25 mm, AL 6005-T5 clamp body, two M8 set screws and zero penetrations.

Hanger bolt on trapezoidal sheet
Everything above this point is only as good as the fixing into the sheet. That is the frame installers want to see first.

Solar mounting portfolio
150+ installation videos and 1,000+ product renders across every system type, from the manufacturers' own CAD.

Tightening the mid clamp
The mid clamp being tightened between two module frames, rendered from the manufacturer's CAD.

Ballast, leg and rail connection
Ballast block, kit leg and rail connection shown close enough to specify from.

Flat roof ballast system
Ballast, kit leg and mid clamp shown exactly as they sit on the membrane.

Trapezoidal roof installation guide
A twelve-step guide, with the bracket and cap rendered from the manufacturer's own drawings.

What buyers look for in a render
A carousel on what buyers check first in a product render.

Pitched-roof rail system catalogue
A catalogue page for the Series 300 pitched-roof system, laid out for print and web.

Mounting rail catalogue page
Series 300 pitched-roof rail system, rendered for print and web from one model.

Roof hook catalogue page
The adjustable roof hook from the pitched-roof rail system, rendered from the production CAD.


Want a steady flow of posts like these?
A monthly retainer: renders and short clips for your channels, planned a month ahead.